Leave a Message

Thank you for your message. We will be in touch with you shortly.

Explore Our Properties

Property Description

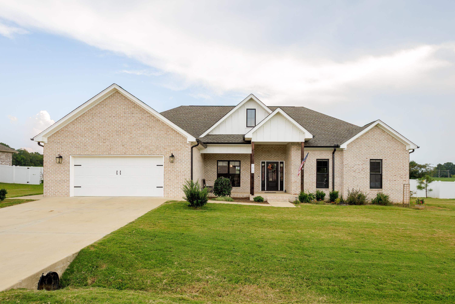
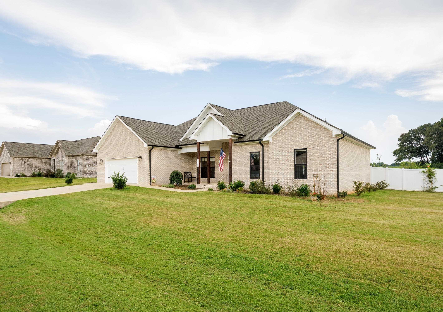
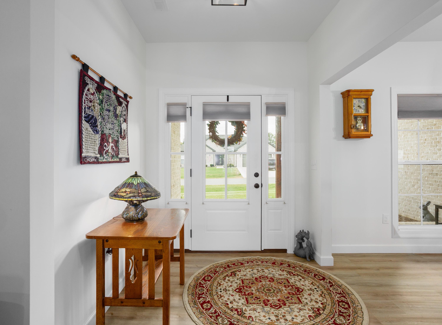
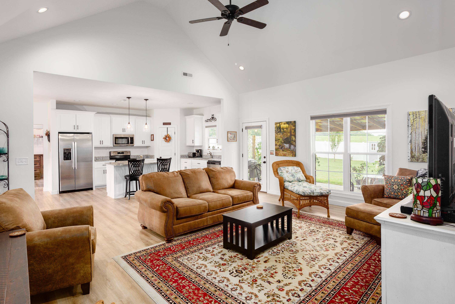
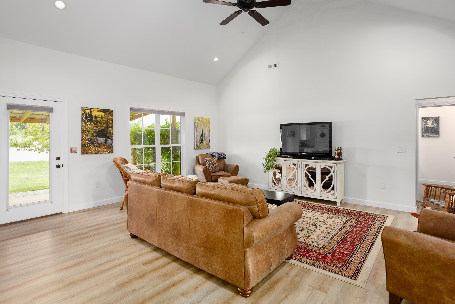
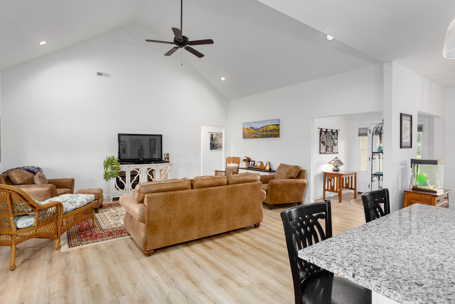
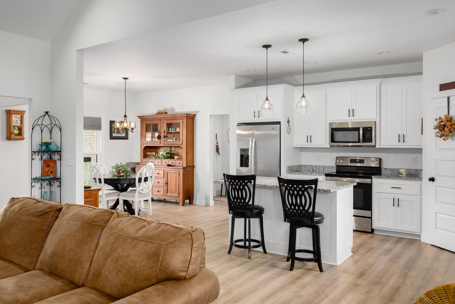
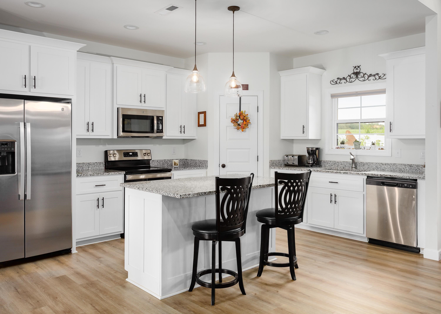
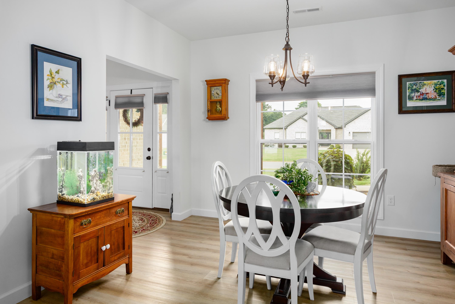
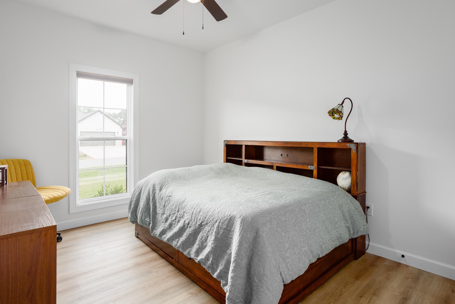
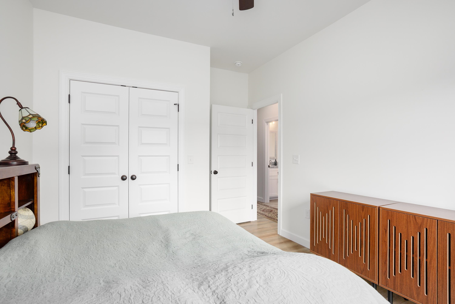
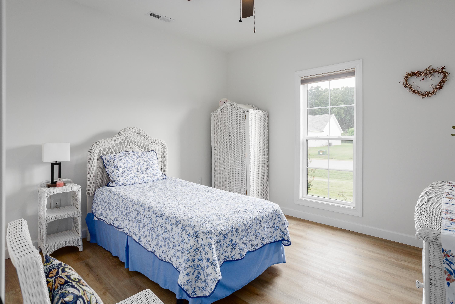
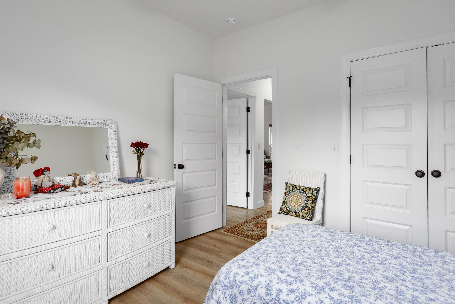
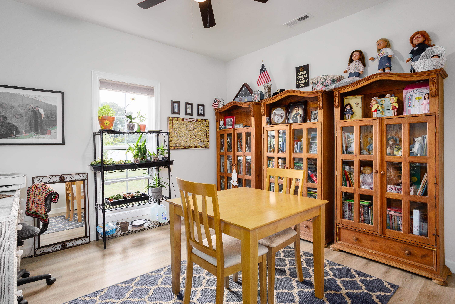
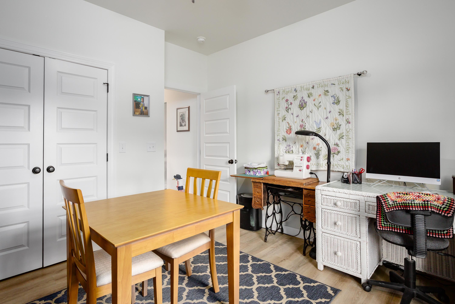
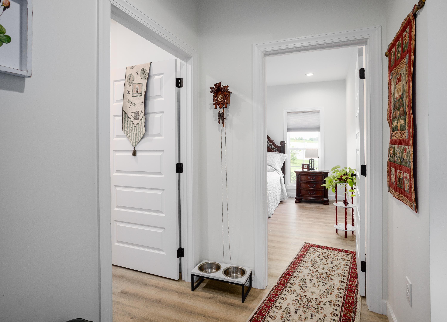
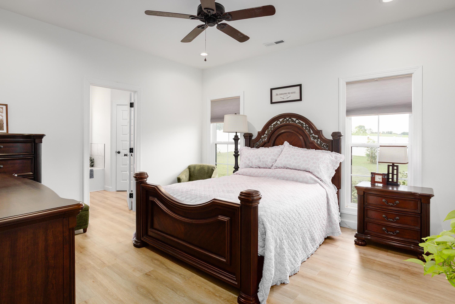
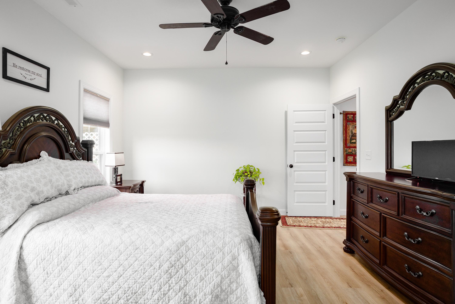
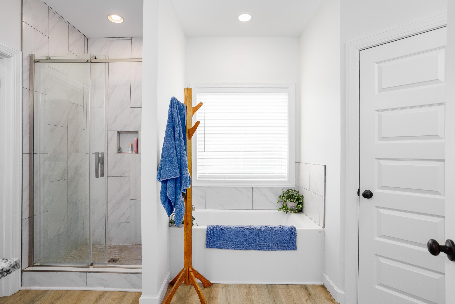
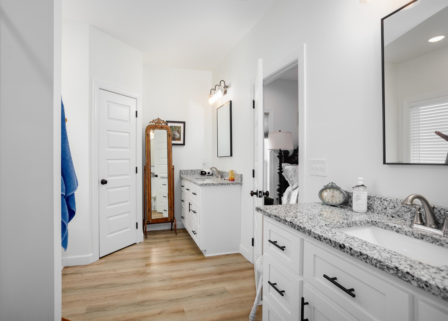
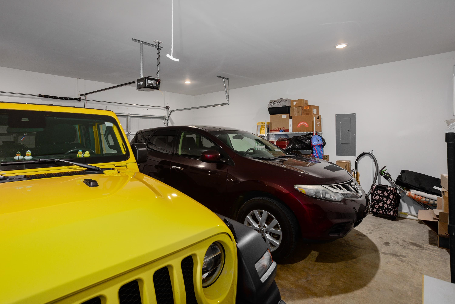
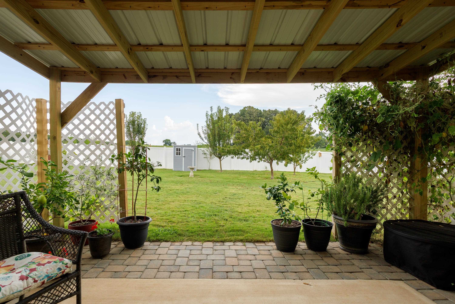
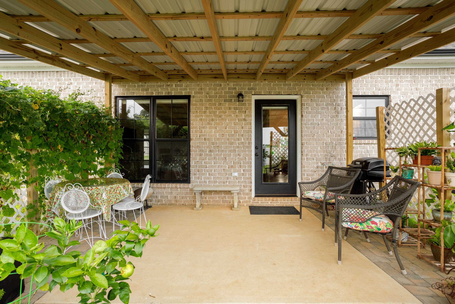
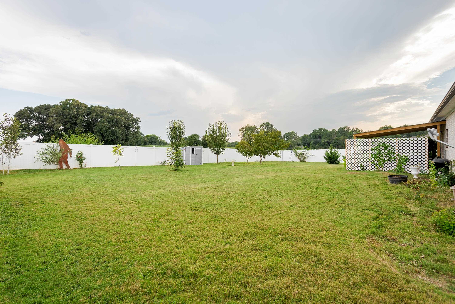
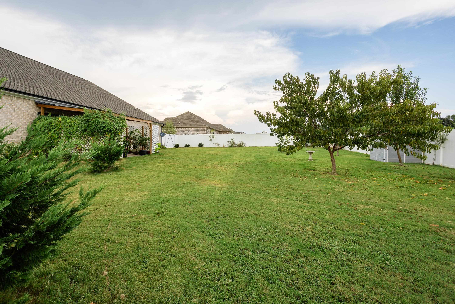
Step inside this full brick home constructed in 2023. The open floor plan shows off the kitchen w/quartz countertops and nice walk-in pantry. Nice and spacious with 9ft ceilings and 16ft cathedral ceilings in the living room. Step outside to discover a private oasis w/ a new vinyl privacy fence and pergola over the patio. You will love the backyard with fruit trees including plum, peach, apple, pears, pecan and nice hybrid roses. Plenty of room for vehicles with the double attached garage. The tankless water heater ensures endless hot water. Don't miss your opportunity to own a 4 bedroom newer construction home that offers comfort, style and functionality. Schedule your private showing today!

Overview

Property Status
For Sale
Lot Size
0.37 Acres
MLS ID
531131
Property Type
Residential
Year Built
2023

Features & Amenities

Total Area
1,979 Sq.Ft.
Neighborhood
Killen
Architecture Styles
1 Story, Ranch
View Description
Neighborhood
Garage Spaces
2.0
Water Source
Public
Utilities
Electricity Connected, Natural Gas Connected, Water Connected
Roof
Architectual/Dimensional
Lot Features
Level
Parking
Driveway, Attached, Garage Door Opener, Garage Faces Front, Inside Entrance, Kitchen Level
Heat Type
Central, Electric
Air Conditioning
Central Air
Laundry Room
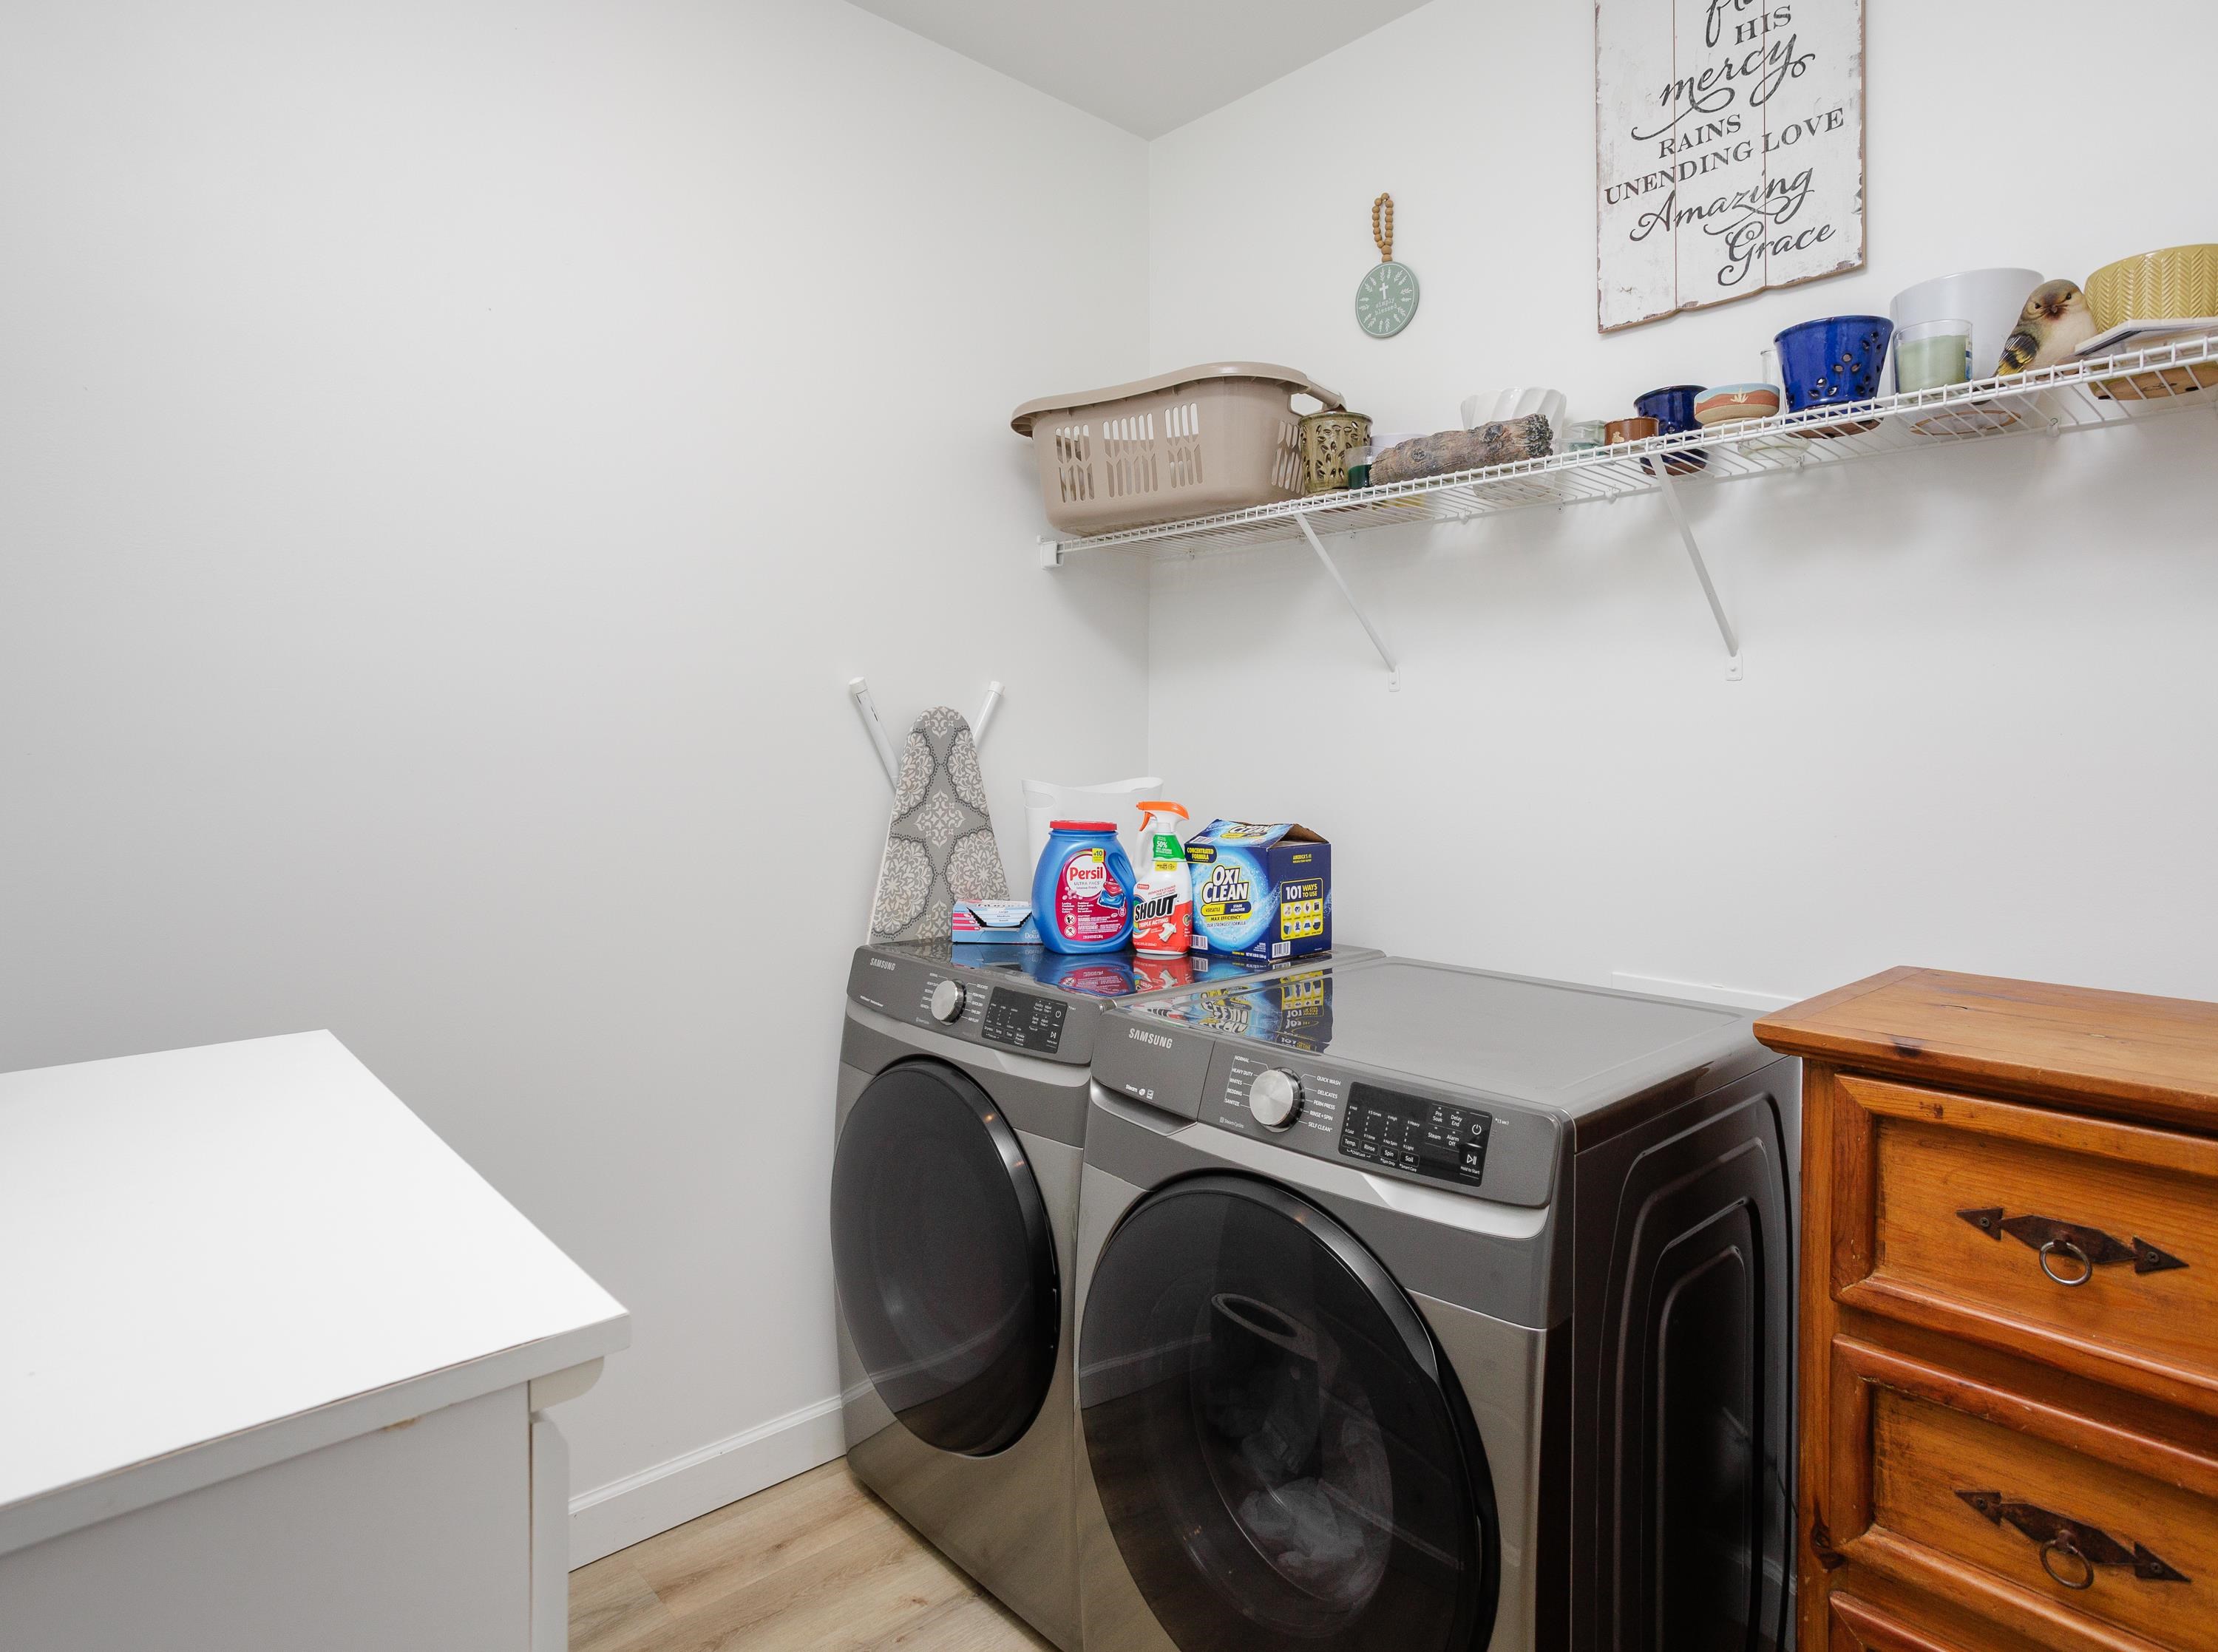
Electric Dryer Hookup, Inside, Laundry Room, Main Level, Washer Hookup
Appliances
Dishwasher, Dryer, Electric Oven, Electric Range, Microwave, Plumbed For Ice Maker, Refrigerator, Vented Exhaust Fan, Washer
Other Interior Features
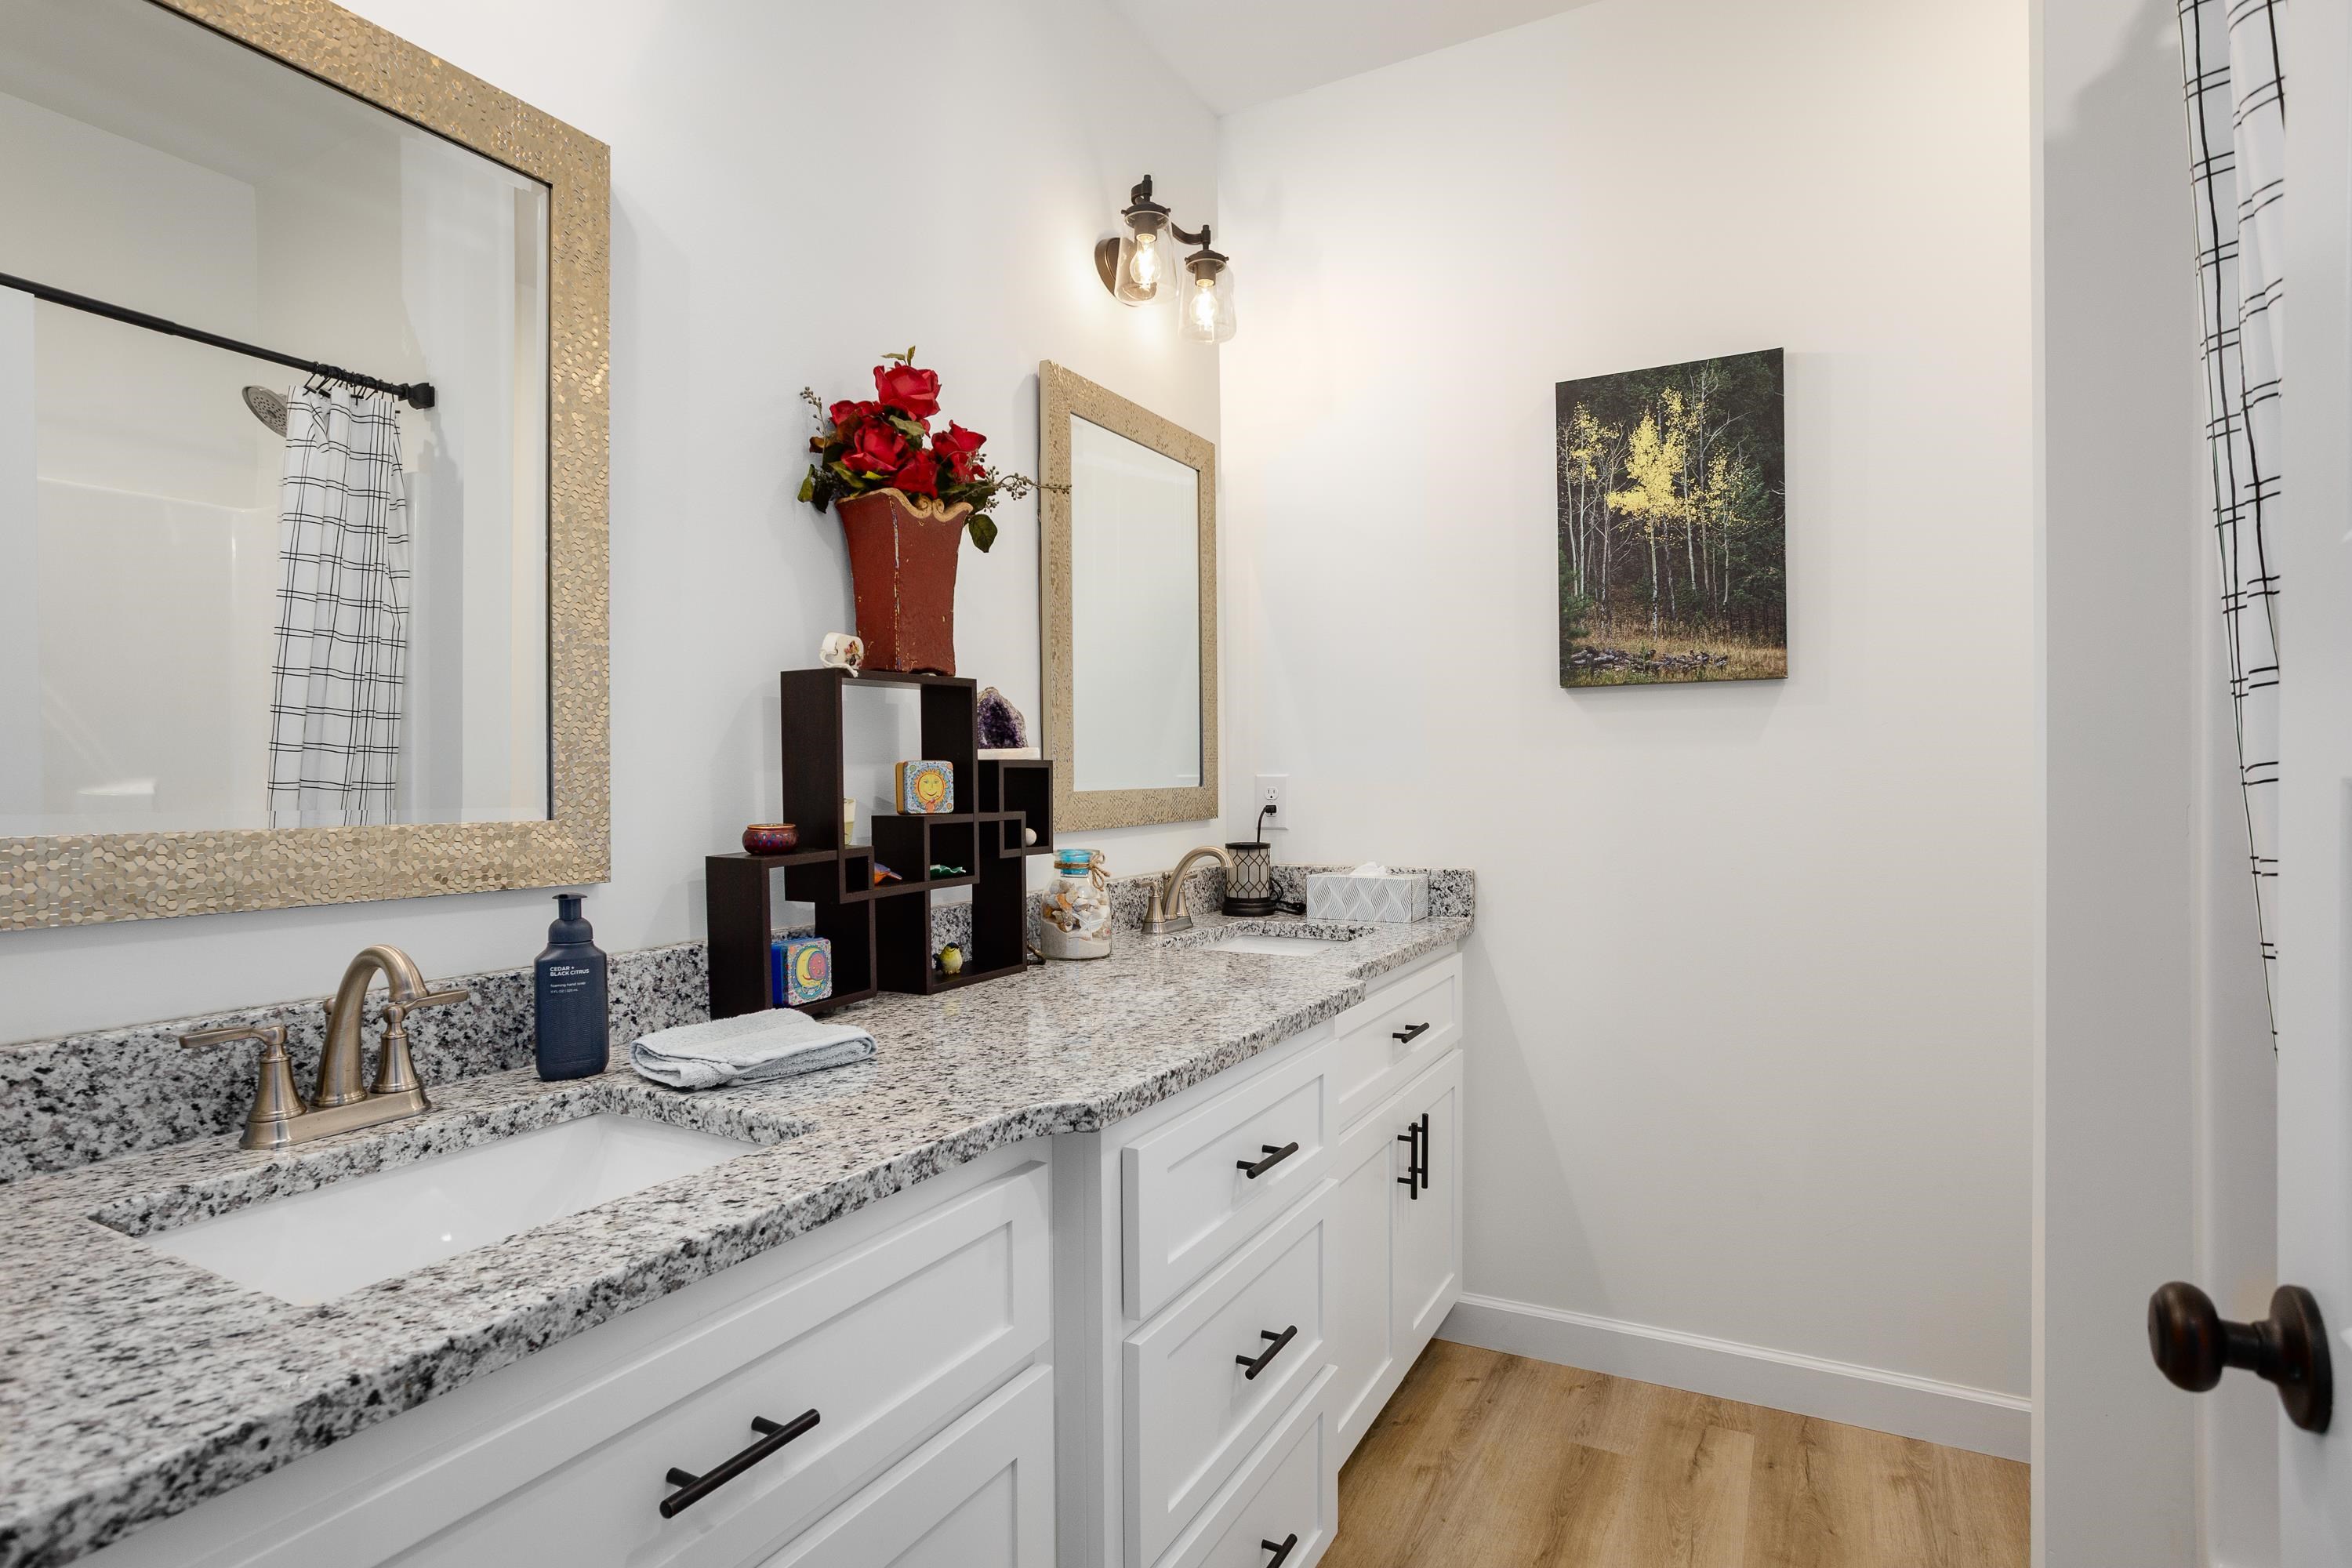
Breakfast Bar, Ceiling - Smooth, Ceiling - Speciality, Cathedral Ceiling(s), High Ceilings, Granite Counters, His and Hers Closets, Double Vanity, Entrance Foyer, High Speed Internet, Kitchen Island, Open Floorplan, Pantry, Primary Bedroom Main, Primary Shower Tub, Tile Shower, Soaking Tub, Walk-In Closet(s)
Sewer
Septic Tank
Substructure
Slab
HOA Amenities
Trash
Other Exterior Features
Private Yard, Rain Gutters
Elementary School
Brooks
Middle School
Brooks
High School
Brooks
Sales Price
$339,900
Real Estate Tax
$1,095/yr
Zoning
R1

Downloads

150 Spry Way

Schedule a Tour

We would love to help you see this beautiful home! As a full-service brokerage, we can help you tour. Please submit an offer, and answer questions about the buying process.

Thank you

for your interest in 150 Spry Way, Killen, AL 35645

150 Spry Way
Navigate
Killen

Explore Killen

read more

Mortgage Calculator

Estimate your monthly mortgage payment, including the principal and interest, property taxes, and HOA. Adjust the values to generate a more accurate rate.
$0,000 Your Payment 20 15 65
$0,000 Your Payment

I'm Interested In

150 Spry Way

or
  • CallPamela Holt Butler

    License #000097541-0

    (256) 762-8756
  • Follow Us On Instagram