Custom built cabin home with rustic siding and open floor plan. Large kitchen with lots of cabinets. Gas cooktop and electric cooktop. The 2nd floor could be a separate living space with a kitchenette. Workshop and storage room attached to carport. Extra lots are being sold with this home. New roof 2023. New plumbing on 2nd level. Sold as is.
Overview
Property Status
Sold
Date Sold
February 2, 2024
Lot Size
0.85 Acres
MLS ID
513210
Property Type
Residential
Year Built
2006
Features & Amenities
Total Area
2,147 Sq.Ft.
Neighborhood
Colbert County
Architecture Styles
2 Story
View Description
Neighborhood
Water Source
Public
Utilities
Cable Available, Electricity Connected, Internet - Cable, Sewer Connected, Water Connected
Roof
Architectual/Dimensional
Lot Features
Level
Parking
Attached Carport, Driveway
Heat Type
Central
Air Conditioning
Central Air
Laundry Room
Electric Dryer Hookup, Laundry Closet, Main Level, Washer Hookup
Appliances
Dishwasher, Electric Cooktop, Electric Oven, Gas Cooktop, Refrigerator
Other Interior Features
Breakfast Bar, Eat-in Kitchen, Primary Bedroom Main
Sewer
Public Sewer
Substructure
Crawl Space
Elementary School
Trenholm
Middle School
Deshler
High School
Deshler
Sales Price
$115,000
Real Estate Tax
$1,219/yr
Zoning
R1
Downloads
Schedule a Tour
We would love to help you see this beautiful home! As a full-service brokerage, we can help you tour. Please submit an offer, and answer questions about the buying process.
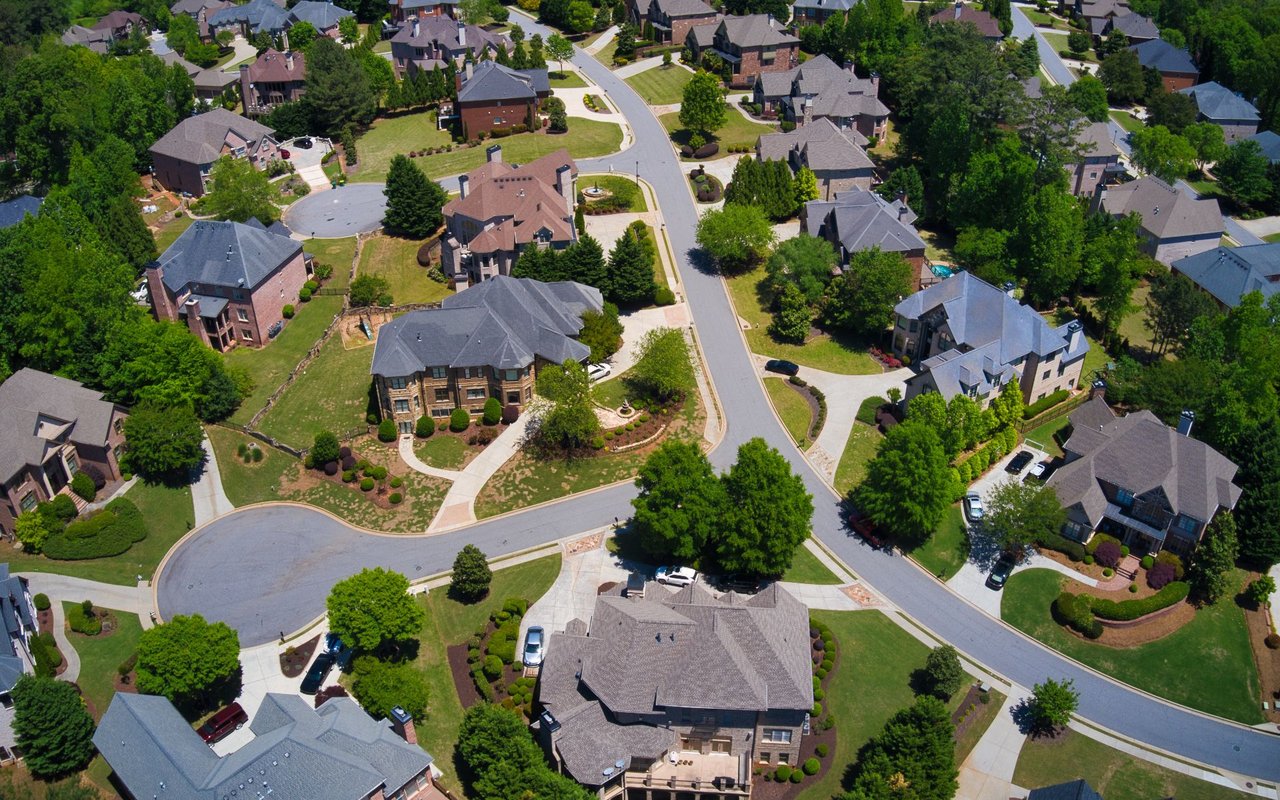
Our team is dedicated to delivering an exceptional service, ensuring you enjoy a seamless and rewarding real estate experience—whether buying or selling. Our guiding principle says it best: “The Service You Deserve".